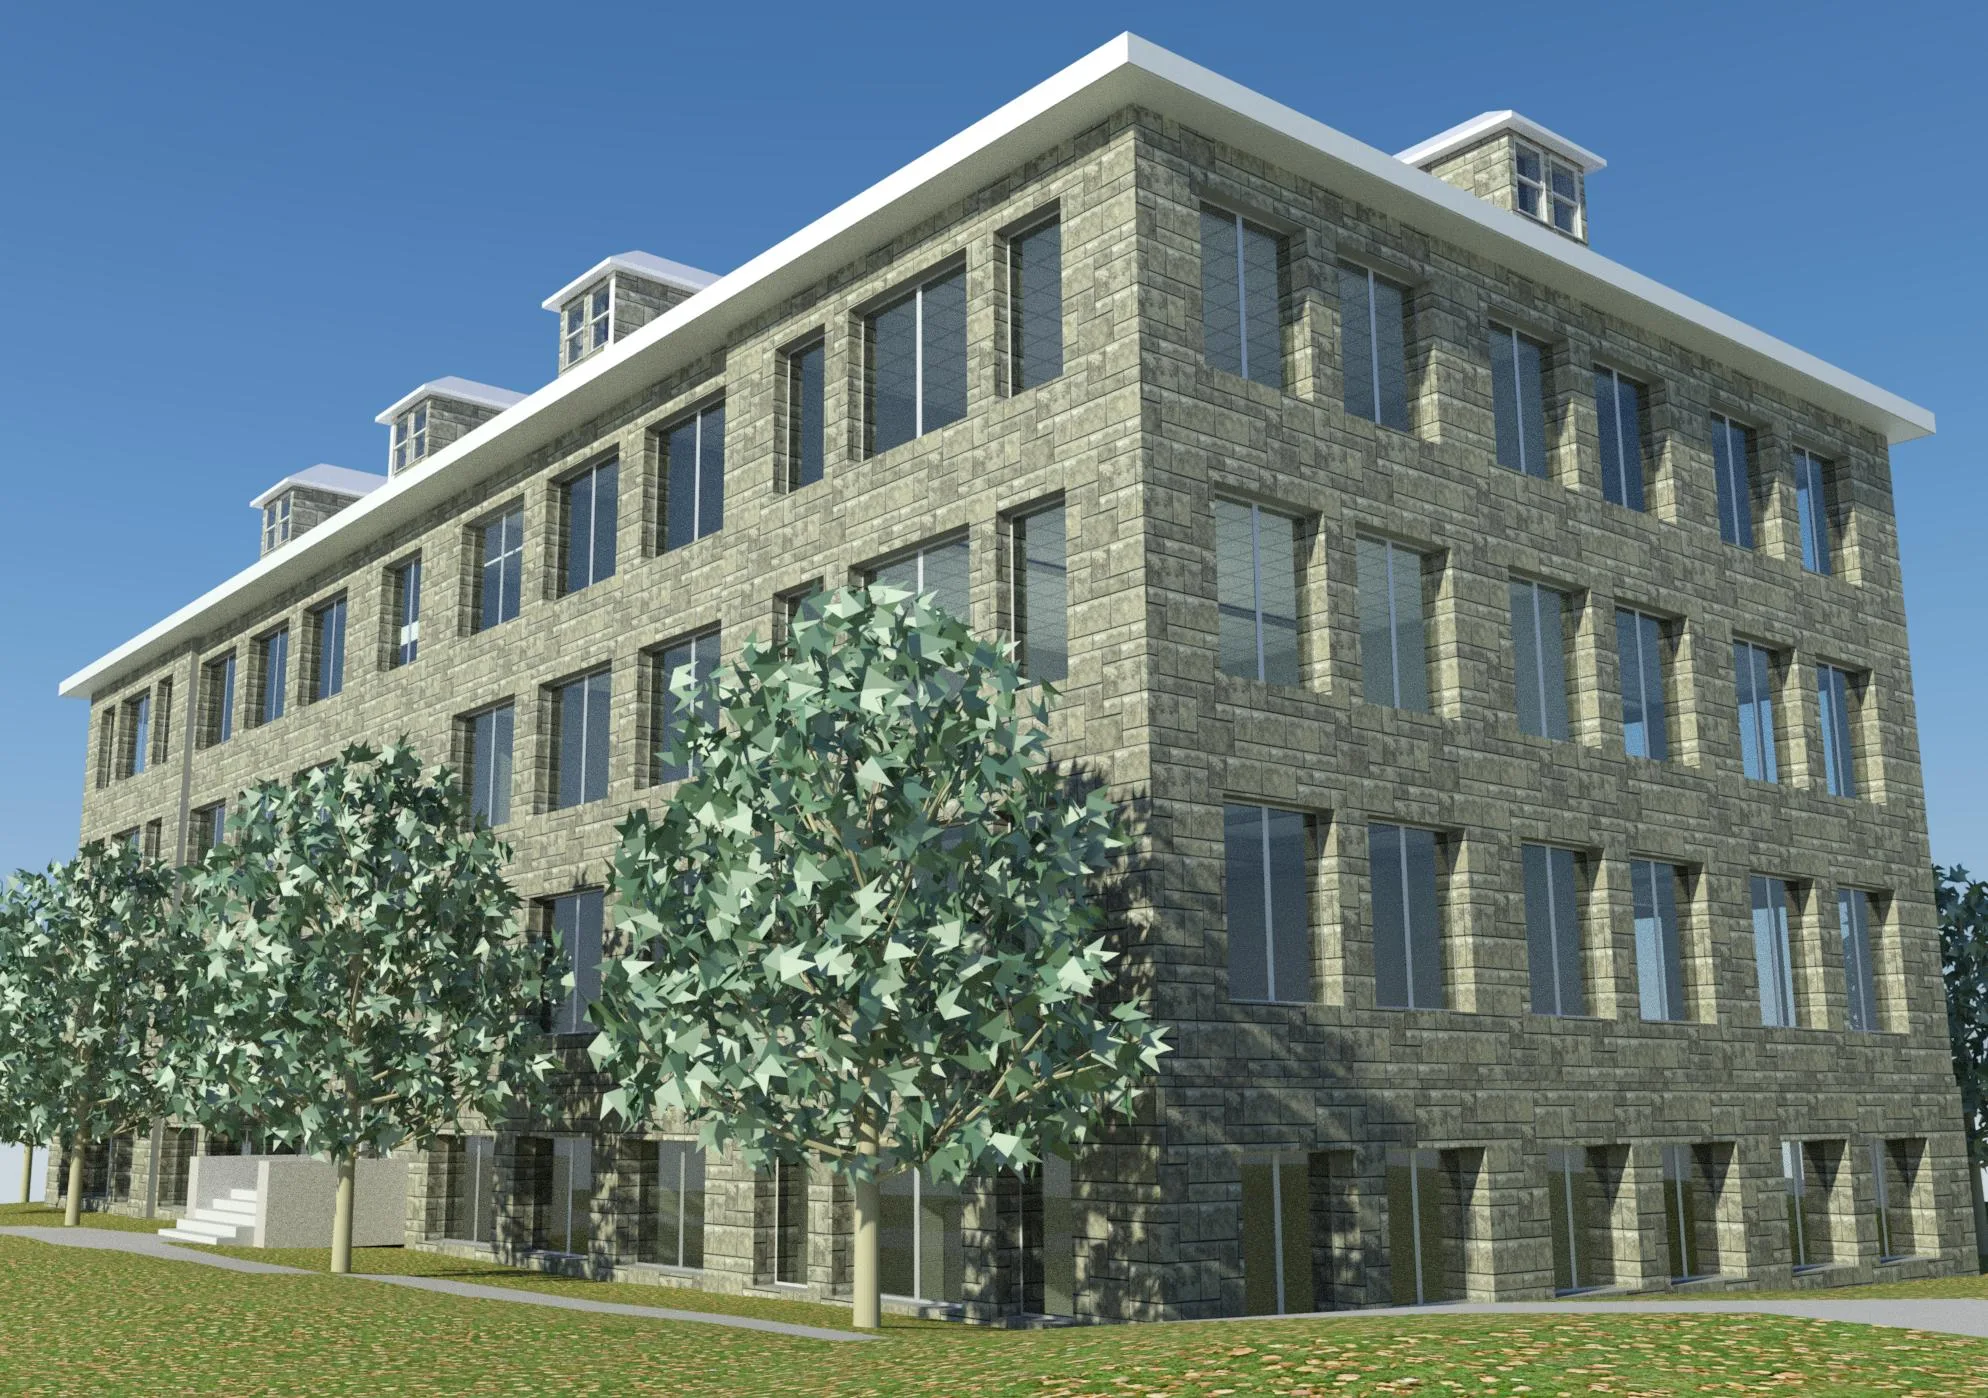
Bliss Hall, University of Rhode Island
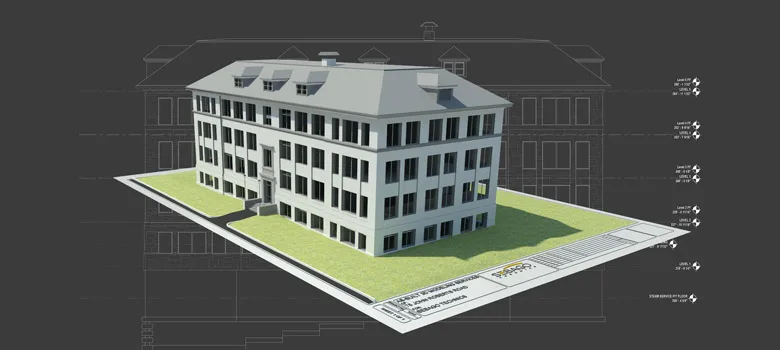
Ballinger Architects partnered with the Sebago Technics team to update the existing record model of the University of Rhode Island’s 1920s engineering hall.
Location
Kingston, Rhode Island
Sector
Education
Services
- Surveying
Completed
2018
A Precise Foundation for Renovation
Using high-definition laser scanning, we captured the critical details of the five-story, split-level lecture hall, ensuring design decisions were based on accurate, real-world data.

Project Details
Precise insight to aid a historic renovation
Bliss Hall, a multi-story lecture and laboratory building dating back to the 1920s, required precise documentation to support an ambitious renovation by the Philadelphia firm Ballinger.
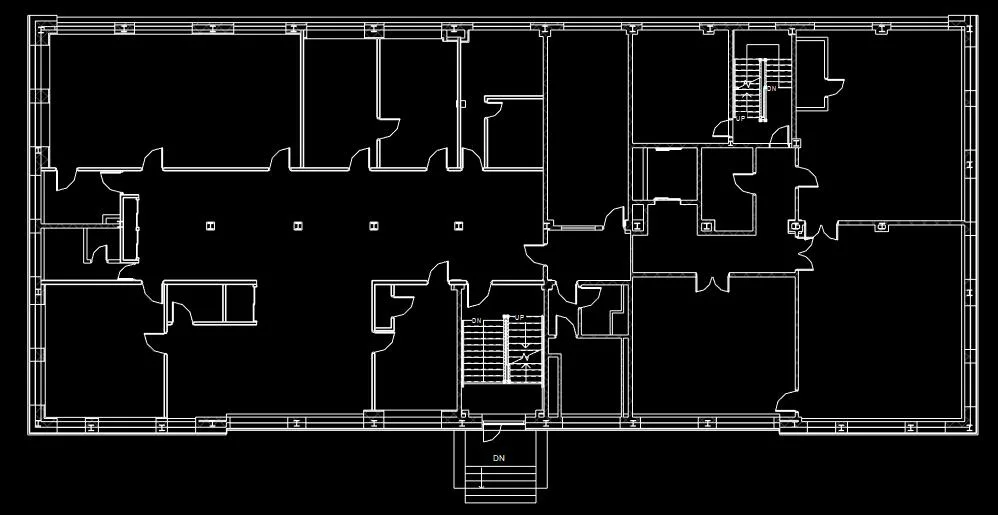
Original plans were outdated, so Sebago Technics laser scanned the entire building, capturing accurate data in just four days with over 200 scan setups, resulting in a detailed point cloud and updated model that could be reworked to match the existing conditions. This provided Ballinger’s designers with the details they needed to successfully renovate the building’s interior.
This data-driven approach set the stage for transforming Bliss Hall while preserving its historic character.
Explore related projects
See how we transform plans into impactful places across the region.