Chandler’s Wharf
Sebago Technics completed a dual-phase project at Chandler’s Wharf, a waterfront condominium association in Portland, Maine, providing both structural monitoring services for the parking garage and updating critical land lease documentation that had not been revised in nearly three decades.
Location
Portland, Maine
Sector
Commercial
Services
- Land Surveying
- 3D Modeling
- Structural Monitoring
Completed
2024

project Details
Precise scanning for structural shifts
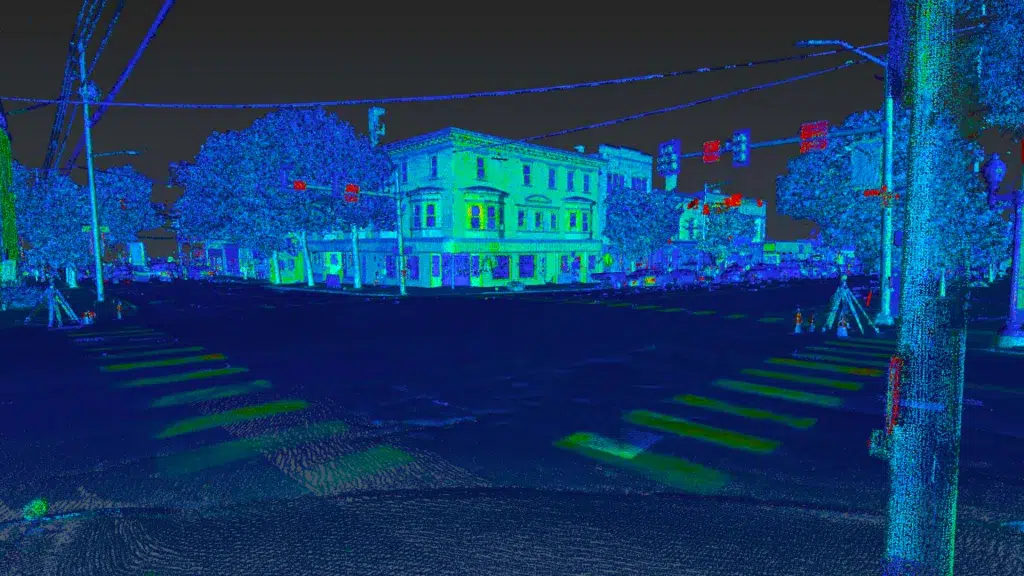
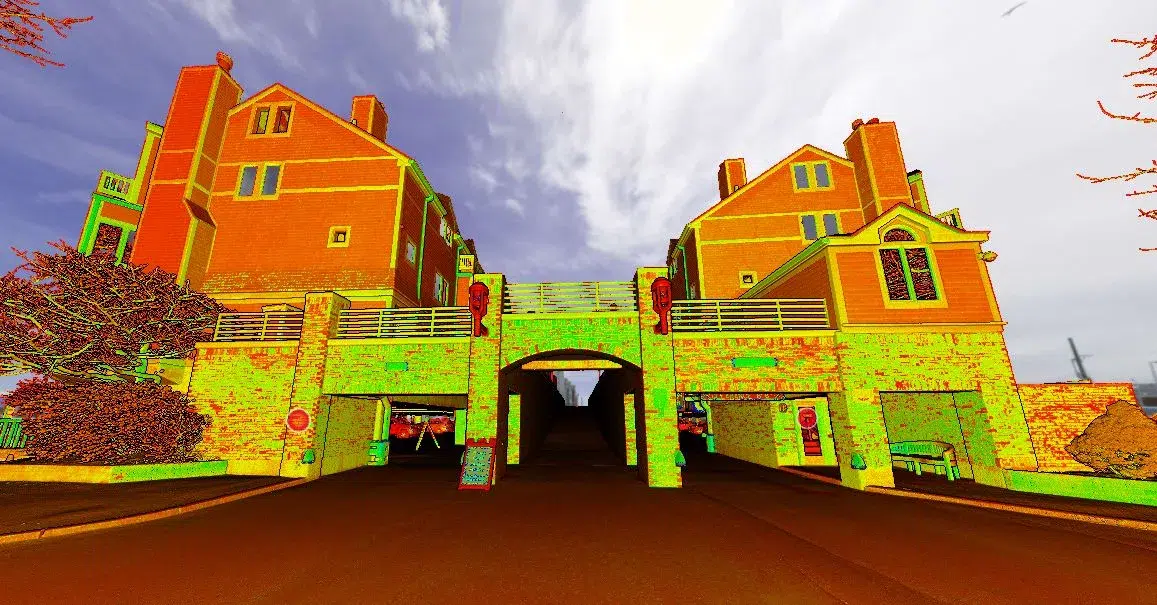
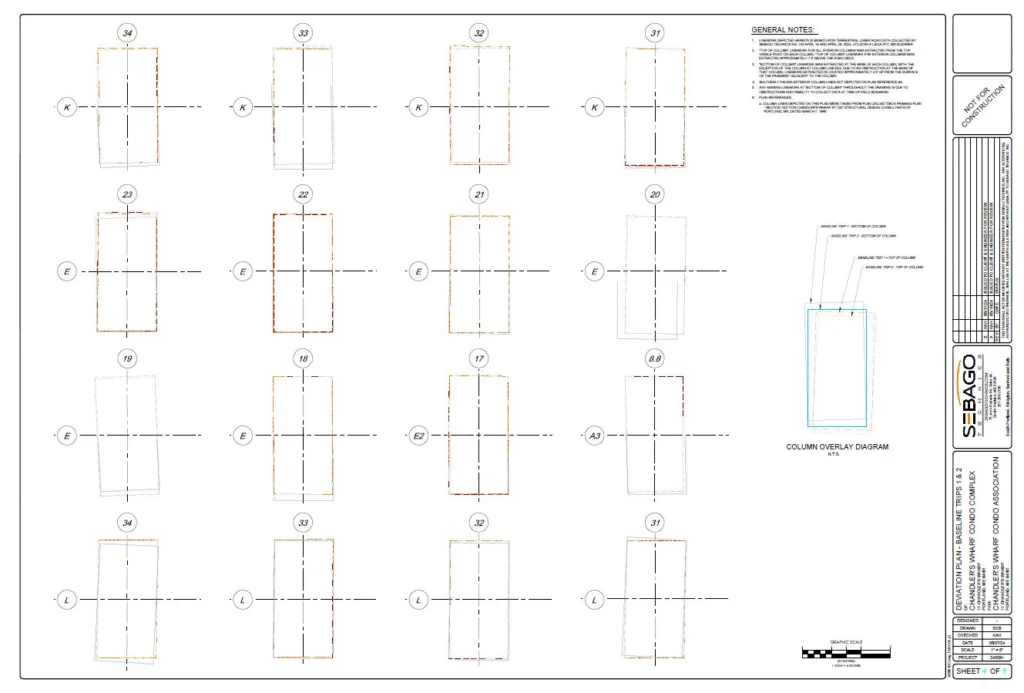
The structural monitoring component utilized our RTC-360 laser scanner to conduct three precise rounds of scans of the parking garage structure throughout the project timeline, with the first two scans establishing a baseline measurement system and the third scan specifically analyzing potential horizontal movement of the columns. This advanced laser scanning technology enabled us to detect even minimal structural shifts and create a permanent reference dataset for future monitoring protocols. Concurrently, our survey team conducted traditional surveying work to support the land lease updates for this unique over-water property.
The six-month project timeline successfully demonstrated minimal horizontal movement in the parking garage structure, providing peace of mind for the condominium association while establishing a robust monitoring baseline for future assessments. Our comprehensive approach included permitting assistance and regulatory applications, ultimately securing an updated submerged land lease valid for the next 30 years. The combination of cutting-edge laser scanning analysis with traditional surveying expertise delivered both immediate structural insights and long-term regulatory compliance for this distinctive waterfront property.
Explore related projects
See how we transform plans into impactful places across the region.