Lewiston High School Building Expansion & Improvements
Sebago Technics provided civil engineering, surveying, and permitting services to support an approximate 16,140-square-foot expansion with surrounding walkways, and renovation of 1,920 square feet of existing building space at the high school in Lewiston, Maine.
Location
Lewiston, Maine
Sector
Education
Services
- Land Surveying
- Civil Engineering
- Permitting
Completed
2022

Project overview
Fifty years ago, Lewiston High School (LHS) was well-built; however, it was not designed to host the number of programs the school now offers. Basement storage rooms were used as classrooms for many students, including special education and the arts. Many teachers did not have their own classroom and had to teach from carts.

project Details
Modernizing a leading education center
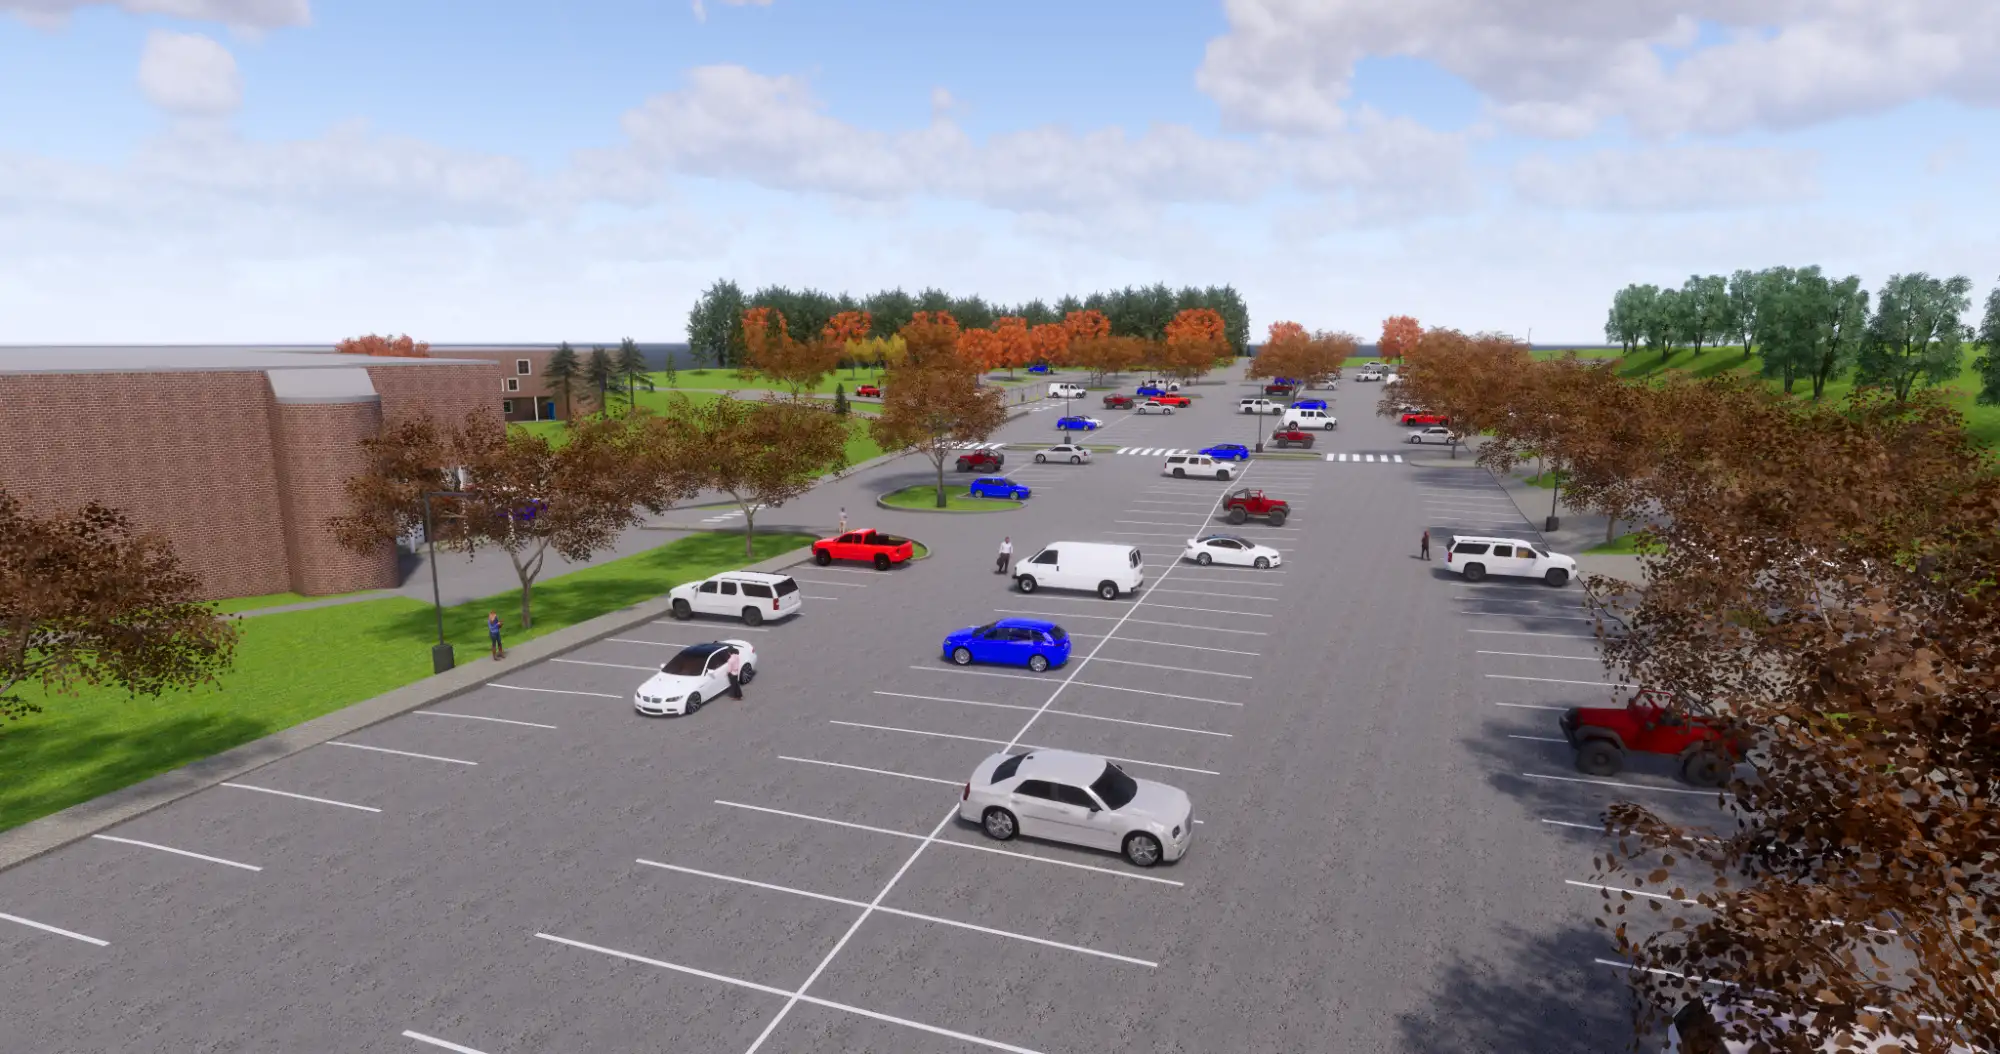
The expansion project provided additional classrooms with more space and better, safer design than the basement storage area. The new entrance improved security at the main office check-in, and an additional elevator eased handicap access.
The two-story expansion now extends from the north side of the existing high school building, and primarily serves as the school’s new Art Wing across the entire first floor. New walkways align with building entries and match existing conditions. The existing school was three stories high, including the basement area, which daylights throughout most of the structure perimeter. New drainage infrastructure connects into the existing closed system to the east or daylight to the north in the vicinity of the drainage channel.
This project required approvals and permit modifications from the City of Lewiston and Maine Department of Environmental Protection (Maine DEP) for additional impervious area and impacts pertaining to amending the existing DEP Site Location of Development (Site Law) Order. The total project cost was approximately $13.4 million and was completed in 2022.
Explore related projects
See how we transform plans into impactful places across the region.