Maine Medical Center Bramhall
Preparing for a landmark expansion in Portland’s West End, Maine Medical Center called on Sebago Technics to lead landscape architecture, civil engineering, and permitting for its large-scale Bramhall Campus.
Location
Portland, Maine
Sector
Healthcare
Services
- Land Surveying
- Permitting
- Civil Engineering
Completed
2009
Project overview
In collaboration with the community, Maine Medical Center, and the City of Portland, our team addressed complex site challenges to create a patient-centered medical facility in the heart of the city.
project Details
Bringing the vision to life for an essential Portland hospital


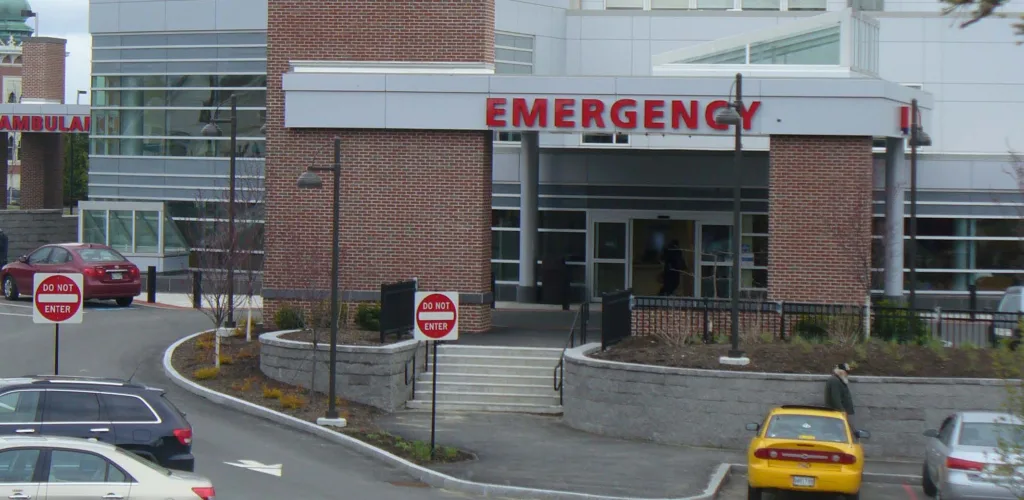
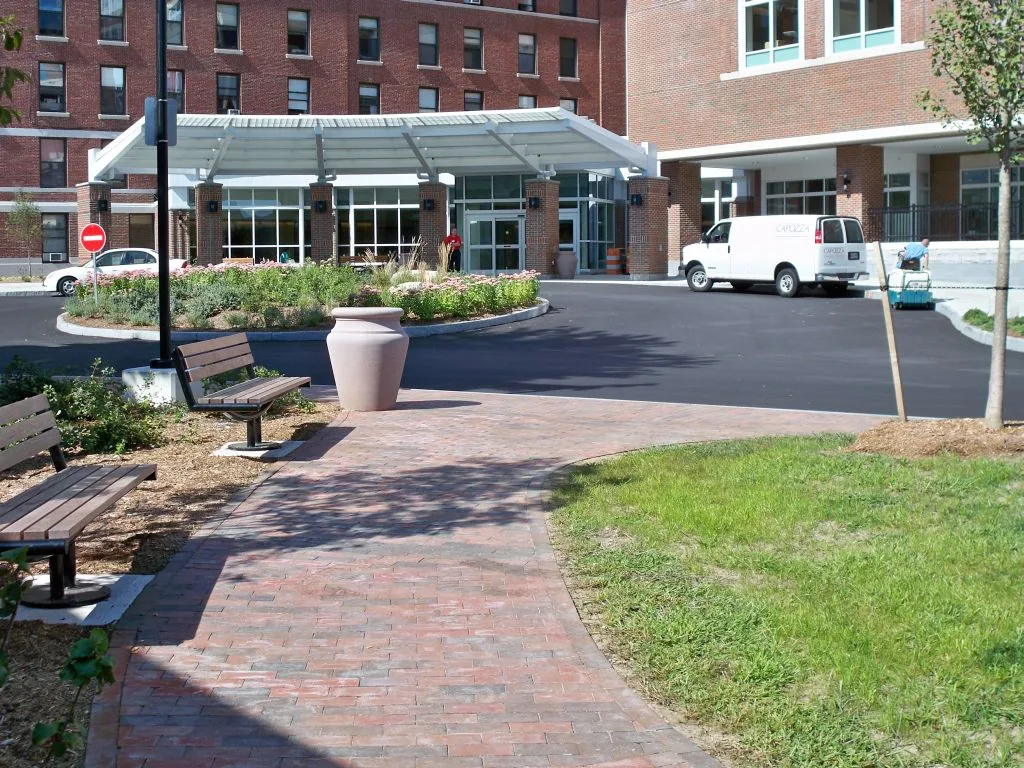
Sebago Technics provided landscape architecture, civil engineering, and permitting services for the Maine Medical Center Bramhall Campus expansion—transforming three city blocks in Portland’s West End. The project included a four-story obstetrics and newborn center, a 512-car parking garage, a new central utility plant, a helicopter landing pad, and redesigned hospital entrances and lobbies.
Our integrated team led the Phase I expansion effort, navigating challenges such as 80-foot grade changes, utility coordination, and intricate circulation patterns. We also played a key role in the public review process, supporting Maine Medical Center with presentation graphics, testimony, and securing permitting approvals from the Maine DEP, FAA, and City of Portland.
Completed in 2009, the expansion introduced a welcoming main entrance, a public pocket park, and critical infrastructure upgrades that enhance access and patient care at Maine’s largest hospital.
Explore related projects
See how we transform plans into impactful places across the region.