Margaret Chase Smith School
A major site expansion of the Margaret Chase Smith School was designed to support student growth, staff needs, and community connection.
Location
Sanford, Maine
Sector
Education
Services
- Site Planning
- Civil Engineering
- Landscape Architecture
- Permitting
Completed
2020
Project overview
Sebago Technics helped create a safer, more accessible school environment through thoughtful site design and community-driven enhancements.

project Details
Fostering community connection and education through smarter site design
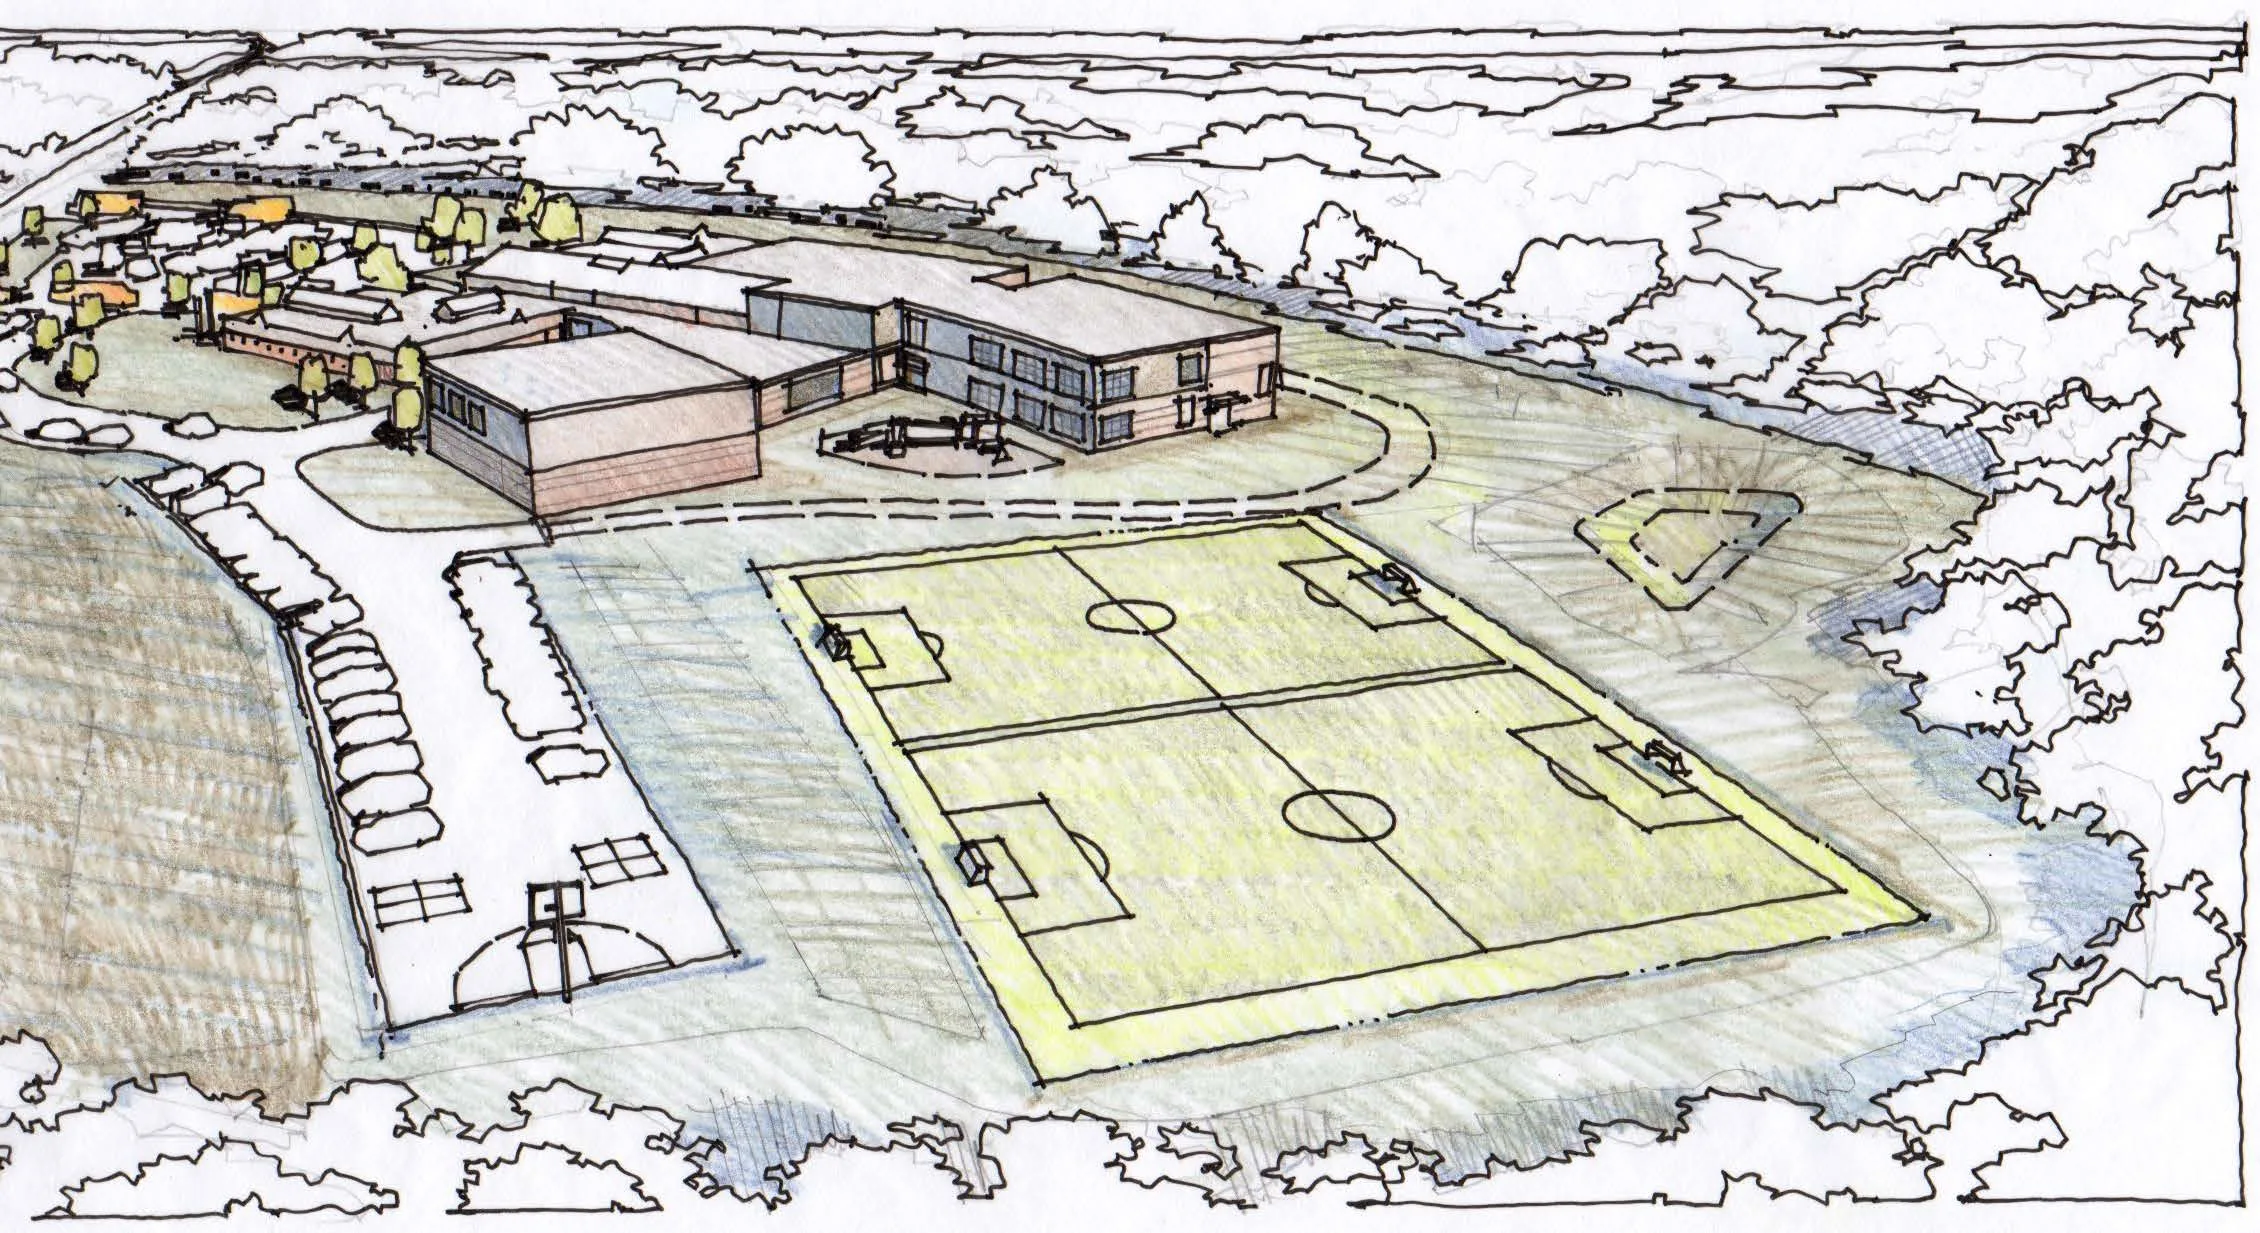
The Margaret Chase Smith School project centered on reimagining a limited site to meet the growing demands of students, staff, and the Sanford community. Set on a 17-acre parcel, the expansion included a building addition that increased the total square footage to 61,488, accommodating up to 500 students and 75 faculty and staff.
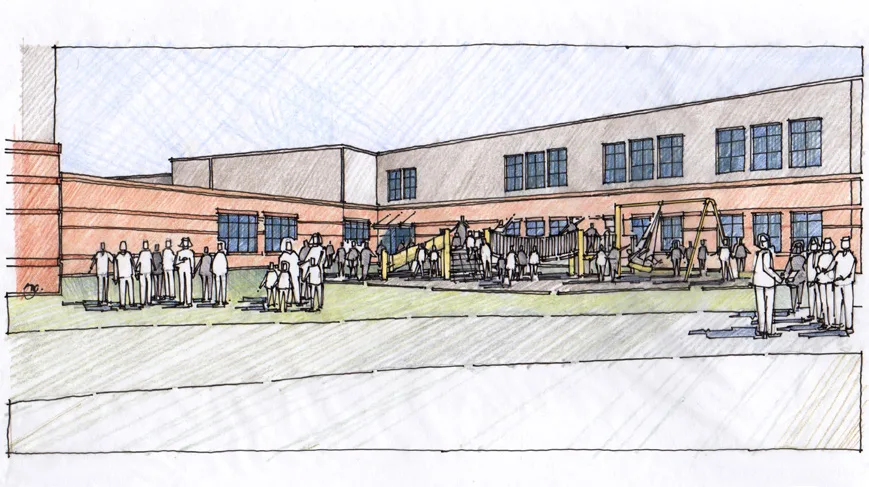
Key improvements included a reconfigured parking layout with expanded capacity, dedicated drop-off lanes to streamline traffic circulation, and multiple new outdoor spaces. Two playgrounds and a multipurpose athletic field were designed not only for school use but also to provide enhanced recreational opportunities for the broader community.
Faced with a tightly constrained site, Sebago Technics applied a fully integrated, cross-discipline approach to deliver a site plan that balanced safety, accessibility, and flexibility. The result was a welcoming school environment ready to support learning and connection for years to come.
Explore related projects
See how we transform plans into impactful places across the region.