Martin’s Point Veranda Street Campus Expansion
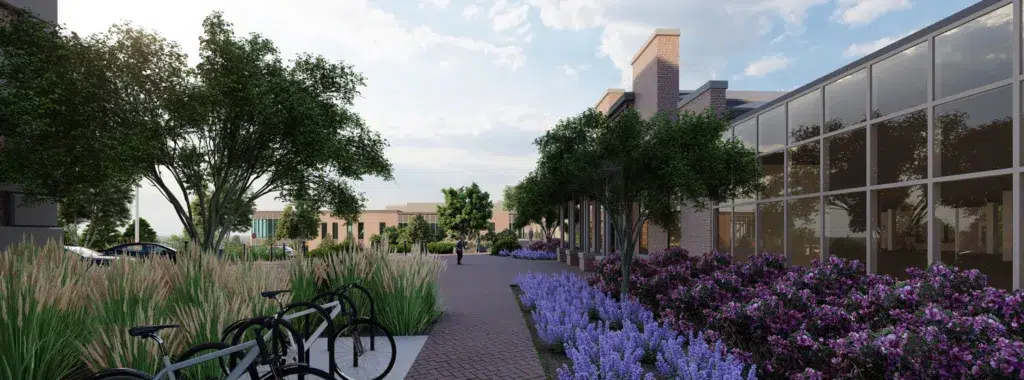
Sebago Technics provided civil engineering and landscape architecture services for Martin’s Point Health Care’s 100,000-square-foot administrative facility in Portland. The four-story structure includes two levels of parking beneath two floors of office space, replacing outdated buildings on the waterfront site.
Location
Portland, Maine
Sector
Healthcare
Services
- Land Surveying
- Civil Engineering
- Landscape Architecture
- Permitting
Completed
Ongoing

Project overview
Our team created a welcoming, accessible space that enhances care and community connection at Martin’s Point.

project Details
Designed with circulation in mind
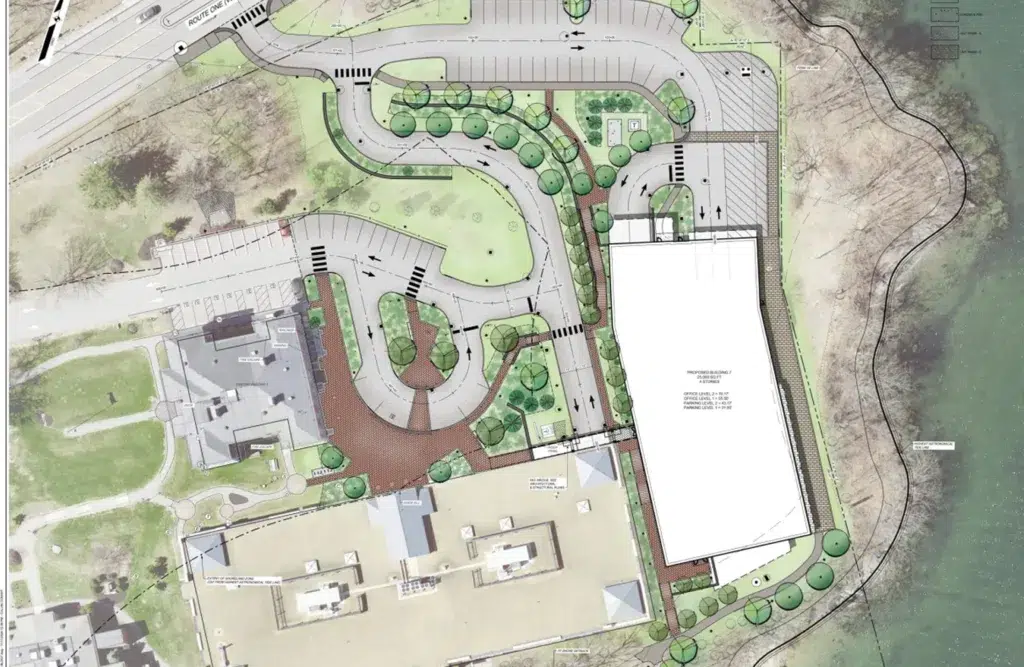
Our team handled site engineering work in collaboration with SMRT Architects and Engineers and PC Construction. The project consolidates Martin’s Point’s administrative offices into one central campus designed to support both on-site and hybrid working models with flexible workspaces and collaborative environments.
Our primary design objective was enhancing pedestrian and vehicular circulation across the campus. We addressed several critical challenges, including strategic building placement that preserves the shoreline while managing significant elevation changes between existing and new facilities.
The design creates a cohesive environment that improves circulation for thousands of users while seamlessly integrating new development with this Portland landmark. The project supports Martin’s Point’s talent recruitment goals while preserving the natural waterfront setting.
This project, scheduled for completion in early 2027, continues Sebago Technics’ longstanding relationship with Martin’s Point Health Care, having previously provided engineering services for several of their other healthcare facilities throughout Maine.
Explore related projects
See how we transform plans into impactful places across the region.