Harpswell and Park Row Apartments
Sebago Technics was retained by Bowdoin College to provide site design and development, permitting, construction documents, and administration for the Harpswell Apartments and Park Row Apartments in Brunswick, Maine.
Location
Brunswick, Maine
Sector
Education
Services
- Land Surveying
- Civil Engineering
- Site Design & Development
- Construction Administration
- Permitting

project Details
Strategic state & local collaboration
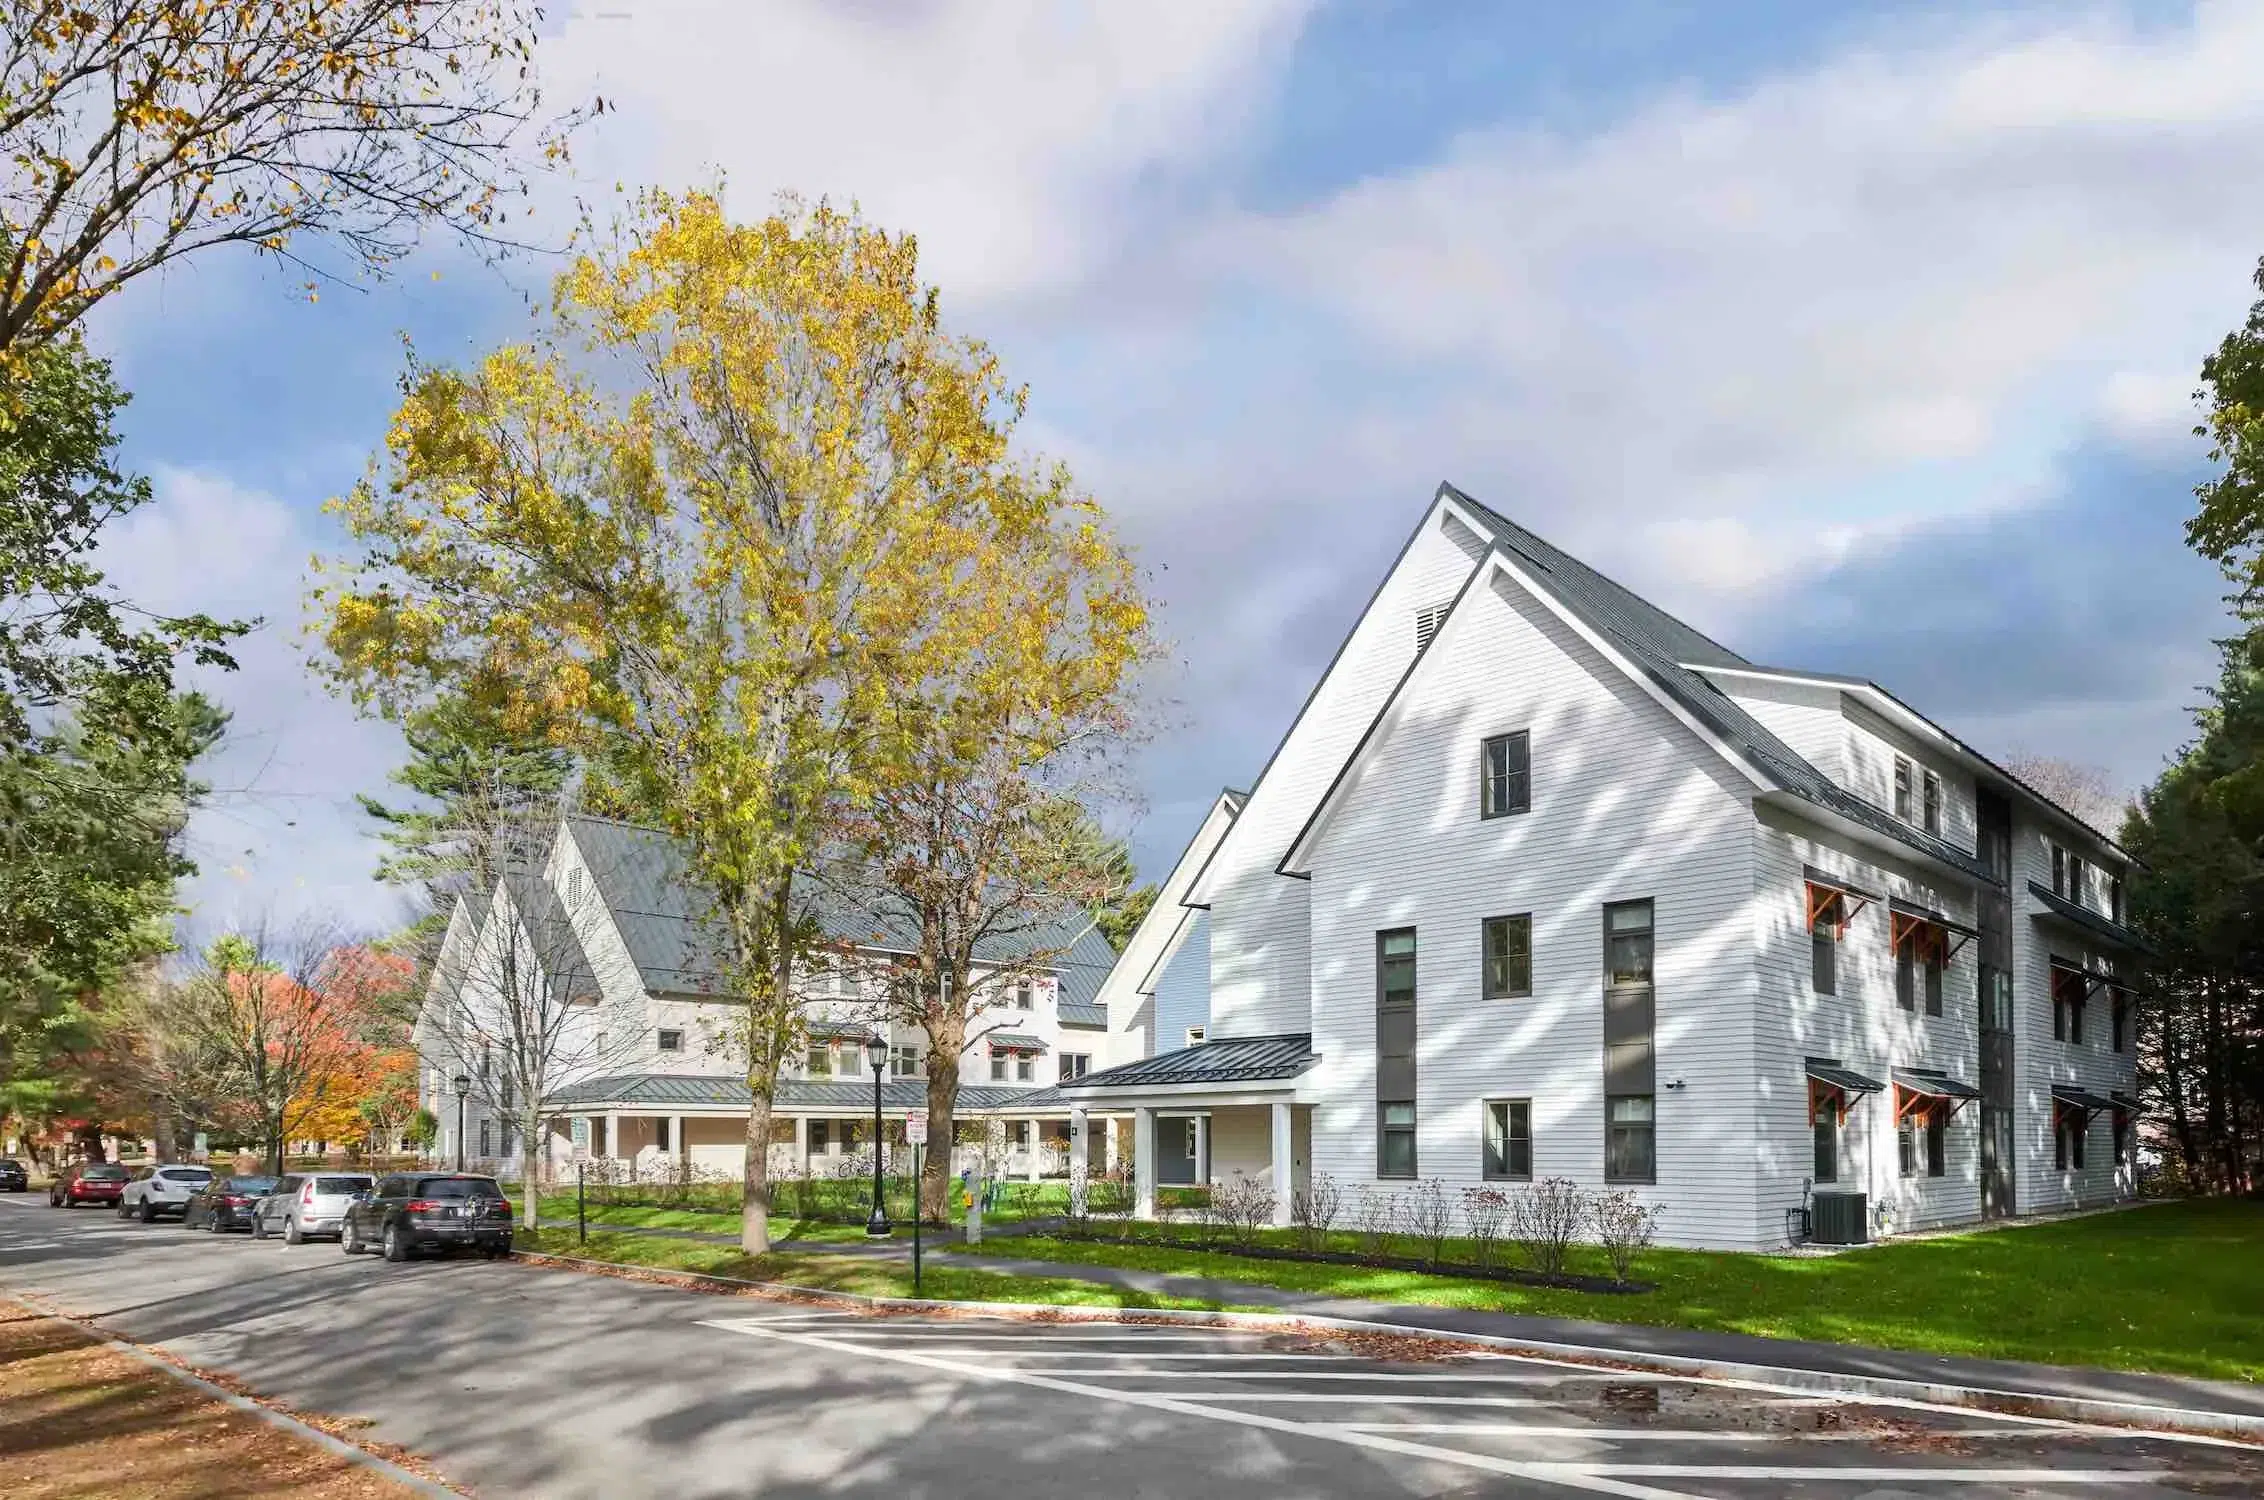
Harpswell Apartments
The new buildings deliver the kind of independent living experience that upper-class students desire. Each apartment features all single bedrooms, a full kitchen, bathrooms, and living areas. Each structure is three stories high and roughly 17,700 square feet surrounding a landscaped center courtyard area. The building envelopes were designed to meet Passive House standards with thick (“super”) insulation, triple-pane windows, and efficient air-exchange systems, leading to a 50% reduction in their energy use as compared to traditional construction methods. All 21 apartments are fully accessible with elevator access to the first and second floors. Each of the three buildings have a two-story common area for student programming and informal gatherings. Laundry facilities are located on the second floor of each building as well.
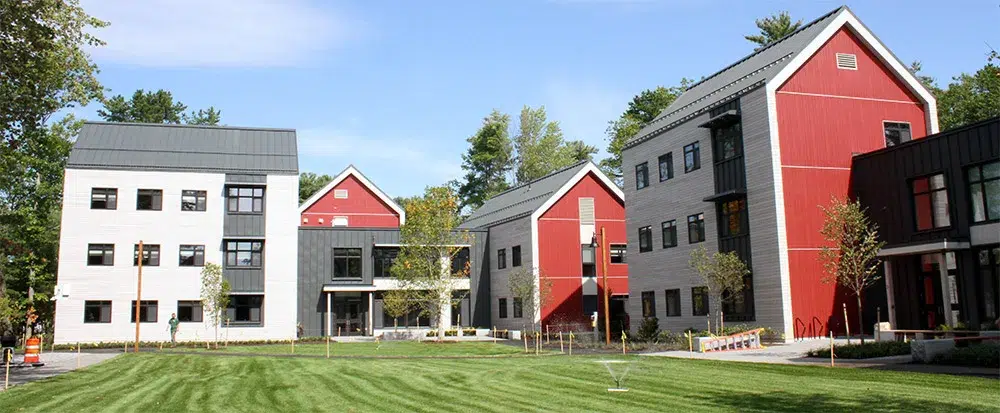
Park Row Apartments
The suite-style units are in blocks of four, six and eight with single bedrooms, a kitchen, and large common areas for eating and socializing. Each structure is three stories high and roughly 11,000 square feet. The buildings were developed to achieve Passive House certification with thick (“super”) insulation, triple-pane windows, and efficient air-exchange systems, leading to a 50% reduction in their energy use. Each residence is fully accessible with elevator access to each floor. One of the four buildings has a full basement for student programming and storage. Laundry facilities are on the third floor. The houses feature a covered porch that runs along the length of the building.
Both Projects
Stormwater treatment and attenuation were achieved through the implementation of various porous surfaces, including permeable pavers and porous asphalt, as well as the design and use of roof line filtration and meadow basins. Stormwater permitting through the State required Sebago Technics, Bowdoin College, and the State to work together to identify additional areas within the Bowdoin College Campus that could be collected and treated for stormwater runoff in order to meet the Urban Impaired Stream Standards. This treatment entailed reviewing several projects being designed and permitted by Sebago Technics and creating a surplus mitigation credit which the College could draw from.
Explore related projects
See how we transform plans into impactful places across the region.