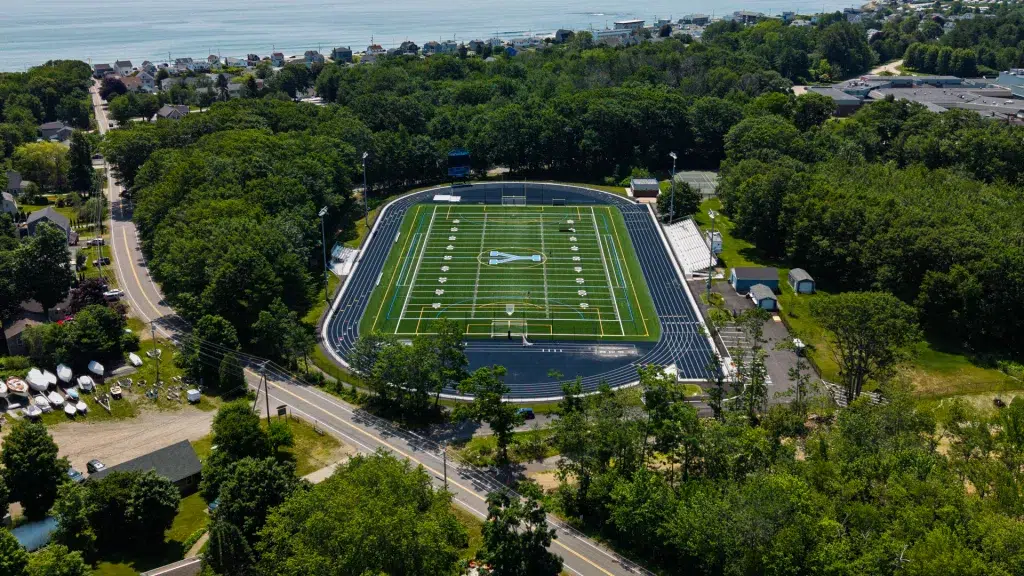
Multipurpose Athletic Fields
Sebago Technics was retained by Central Maine Community College (CMCC) in 2015 to develop new multipurpose athletic facilities. The scope included the development of new baseball, softball, and multipurpose fields within the Lake Auburn Watershed, requiring specialized design considerations and environmental sensitivity.
Location
Auburn, Maine
Sector
Education
Services
- Land Surveying
- Civil Engineering
- Comprehensive Site Design
- Landscape Architecture
- Construction Administration
- Planning & Permitting
- Environmental Services

Project overview
The project presented numerous challenges due to its location within the Lake Auburn Watershed, a critical drinking water reservoir serving the Lewiston-Auburn area.


project Details
Coordinating complex site constraints
Primary water service lines extend beneath the project area, requiring careful planning and protection. The complex topography necessitated detailed grading design, while the site’s prominence at the campus entrance demanded thoughtful aesthetic considerations. Managing stormwater within this sensitive watershed area required specialized engineering solutions.
The development included baseball, softball, and multipurpose fields with artificial turf surfacing for extended seasonal use. The project incorporated stadium construction, concession areas, parking lot expansion, and field lighting. Enhanced green space was integrated with the campus entrance to create a welcoming approach.
The design team worked closely with CMCC to address the unique site constraints while creating athletic facilities that enhance the campus entrance. Special attention was given to field positioning for ideal solar orientation, aesthetics, and materials selection. The design balances technical requirements with visual impact, considering how the fields would be viewed from multiple angles upon campus approach.
Sebago Technics provided comprehensive site design and bidding documents, project scheduling and cost estimation, and construction administration services throughout the project lifecycle. The completed facility serves both the college and the broader community, offering enhanced athletic facilities with features that extend usability throughout the playing season.
Explore related projects
See how we transform plans into impactful places across the region.